VILLA LUCIA ESTATE
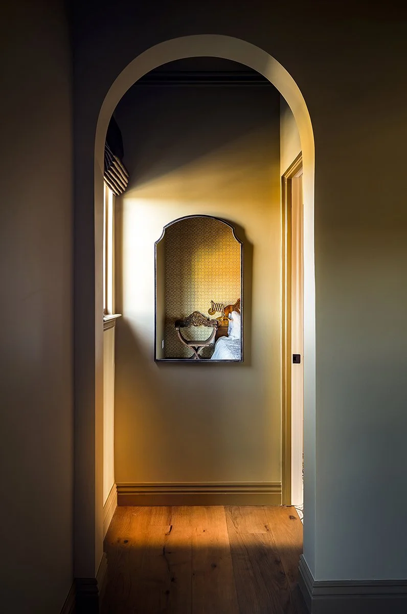
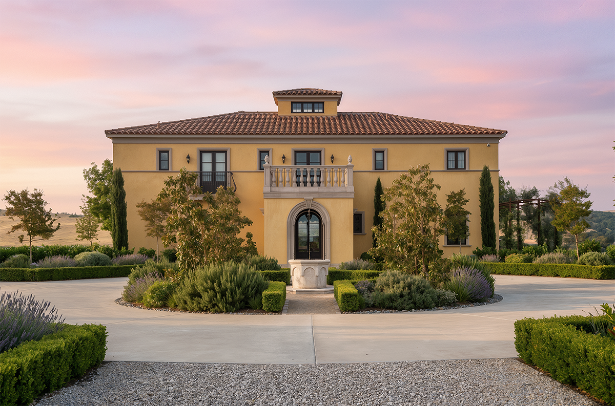
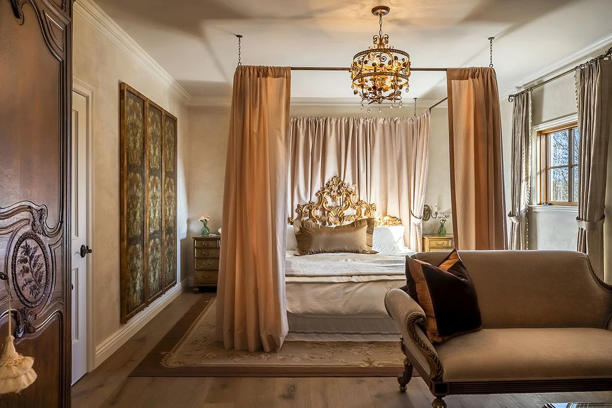
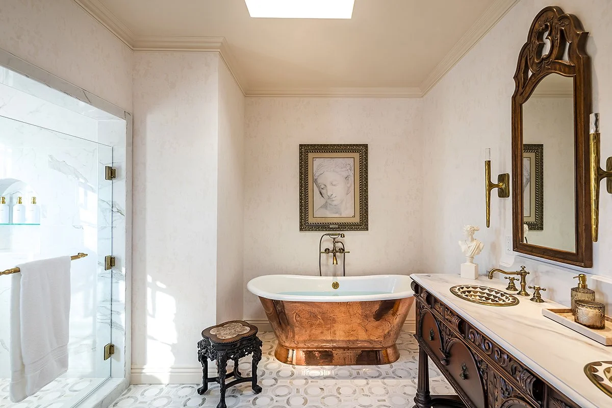
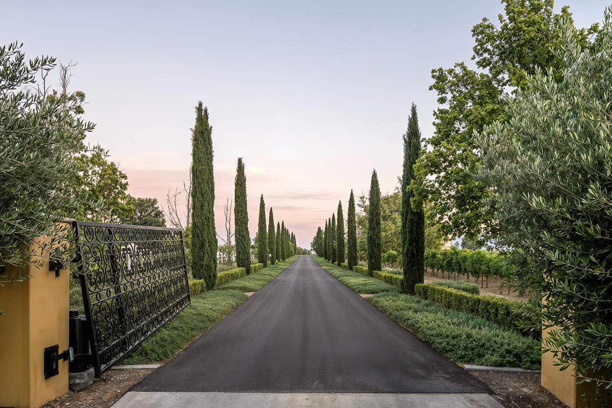
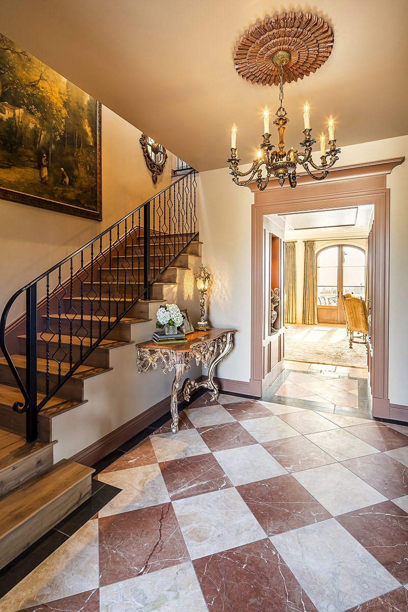
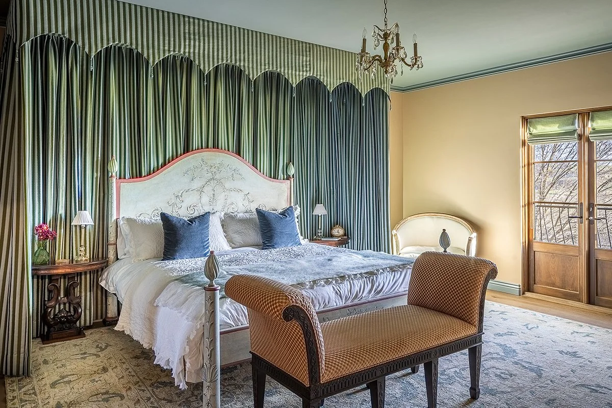
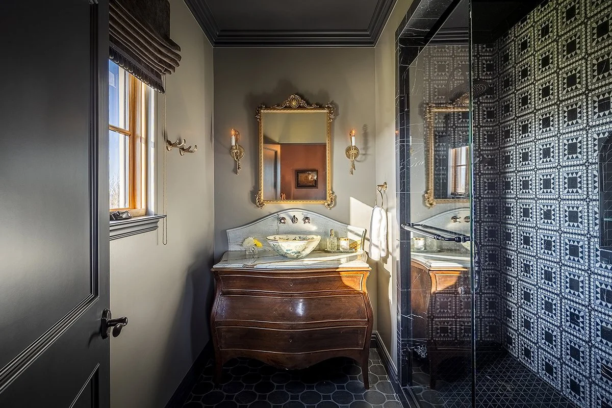
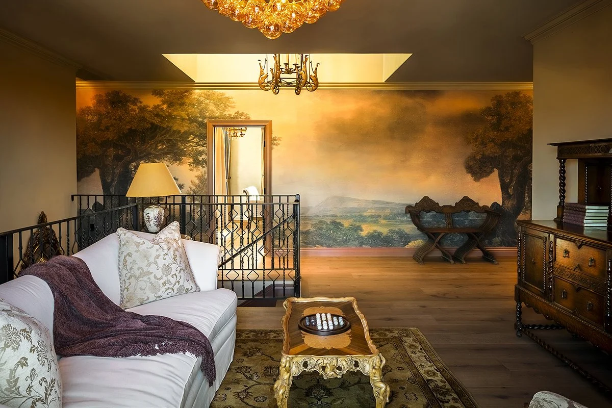
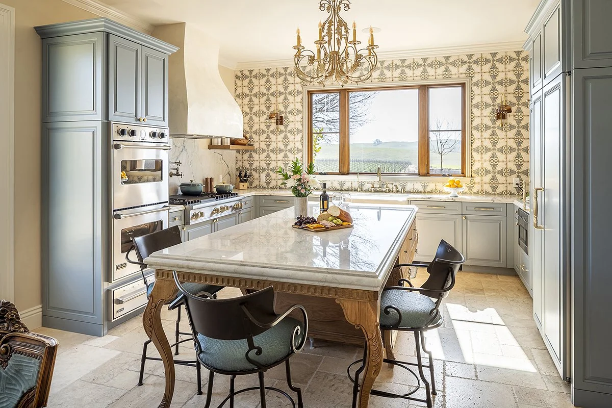
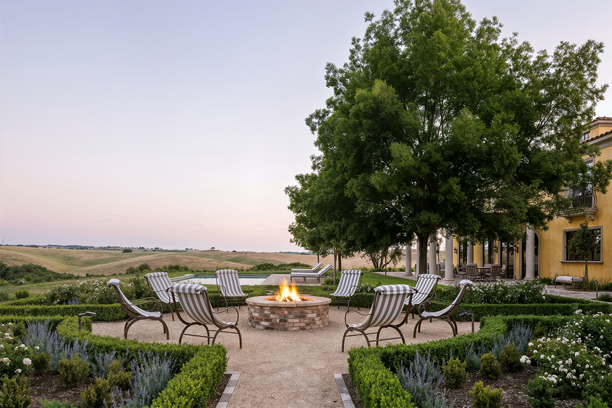
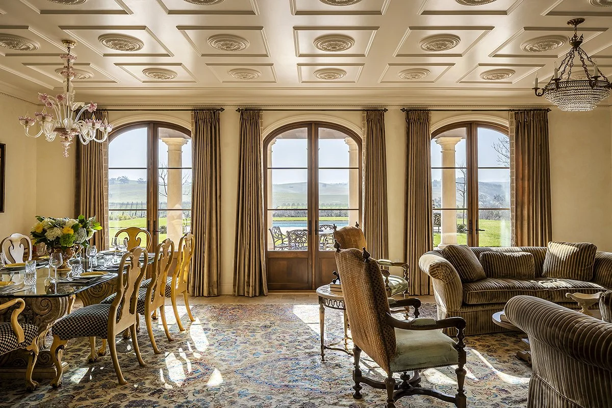
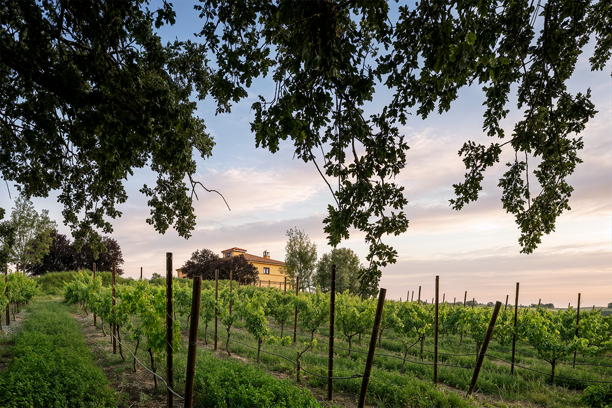
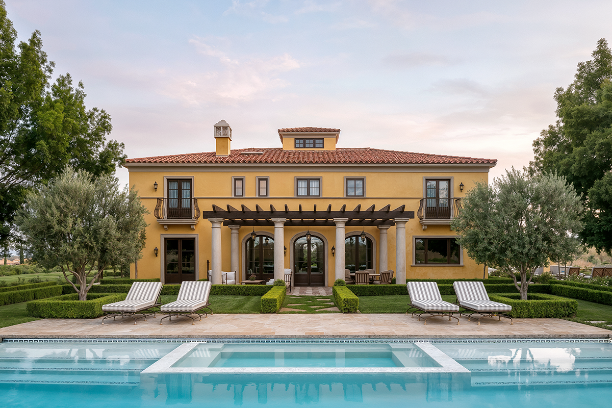
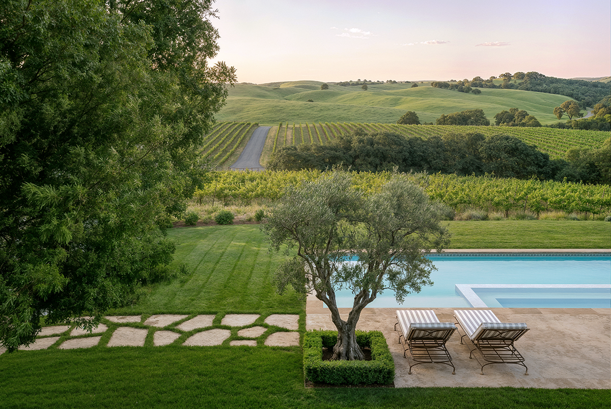
Villa Lucia was a complete transformation of an existing 5,000 sq ft residence set on a 10-acre vineyard in Paso Robles. The project involved a full reconfiguration of the existing home along with extensive architectural construction, including a new loggia, stone and cast-stone elements, expanded openings, a new chimney, and detailed exterior improvements.
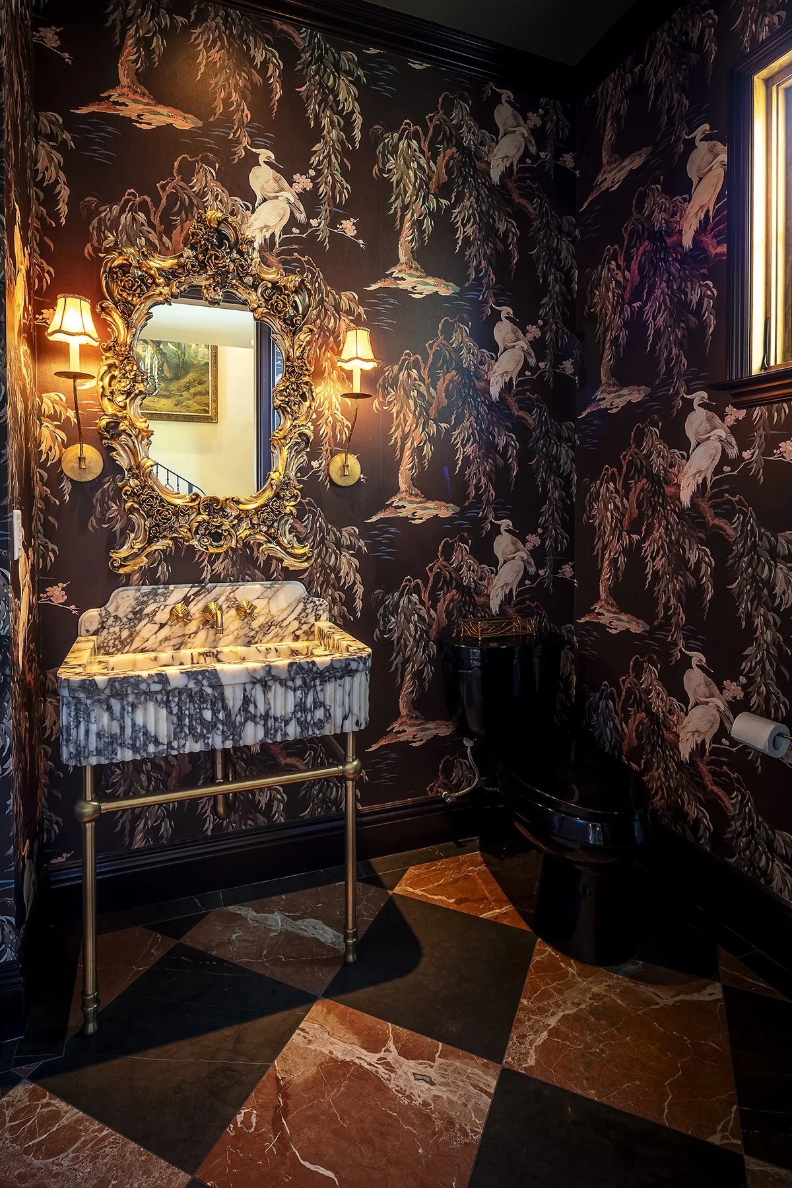
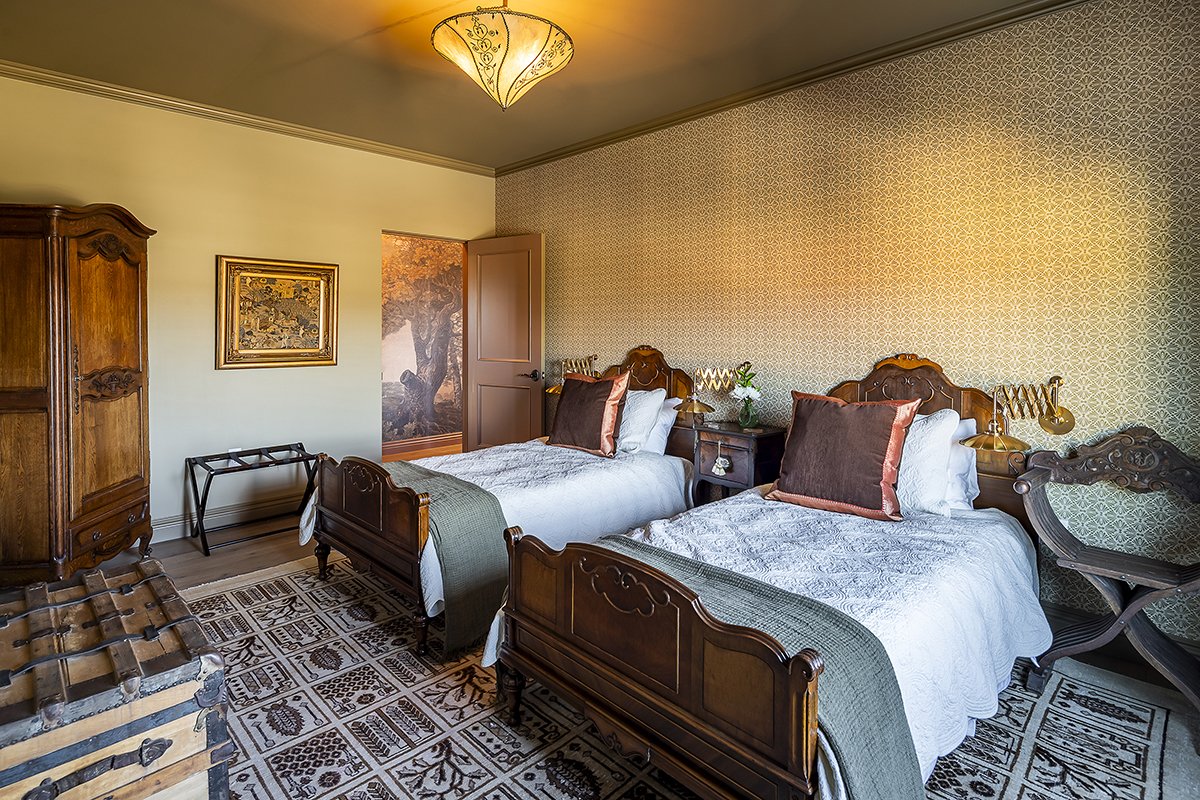
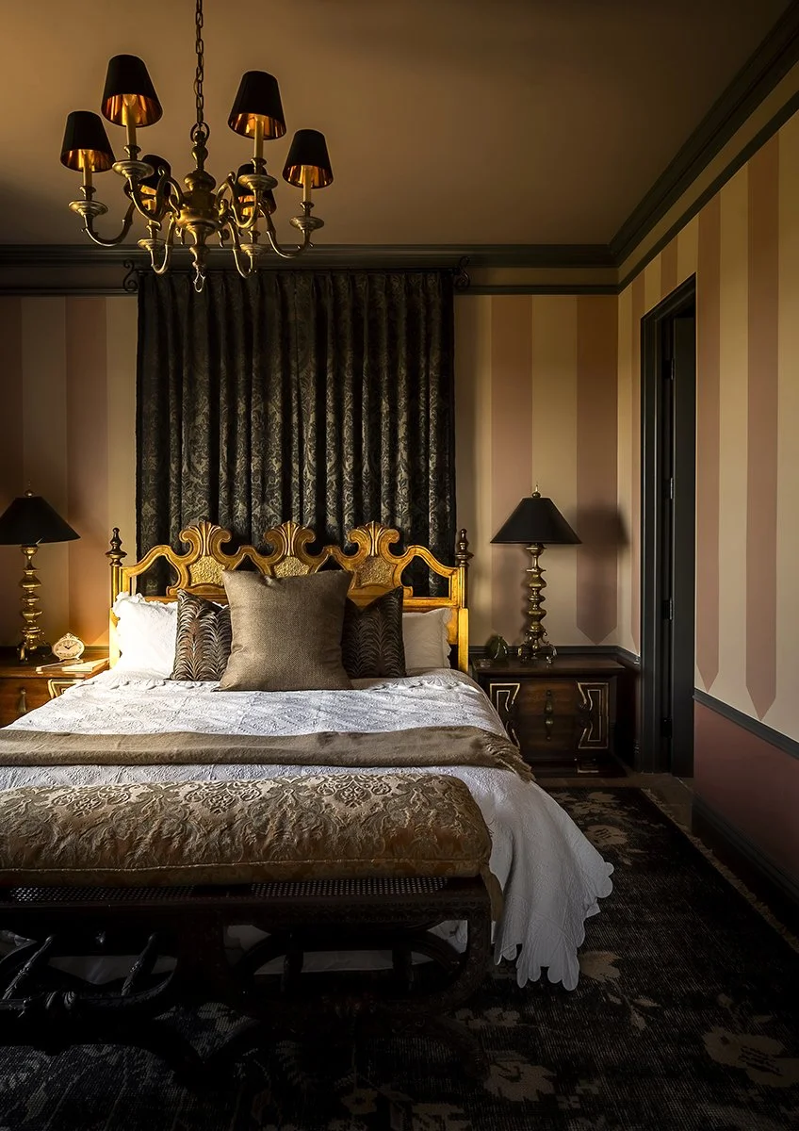
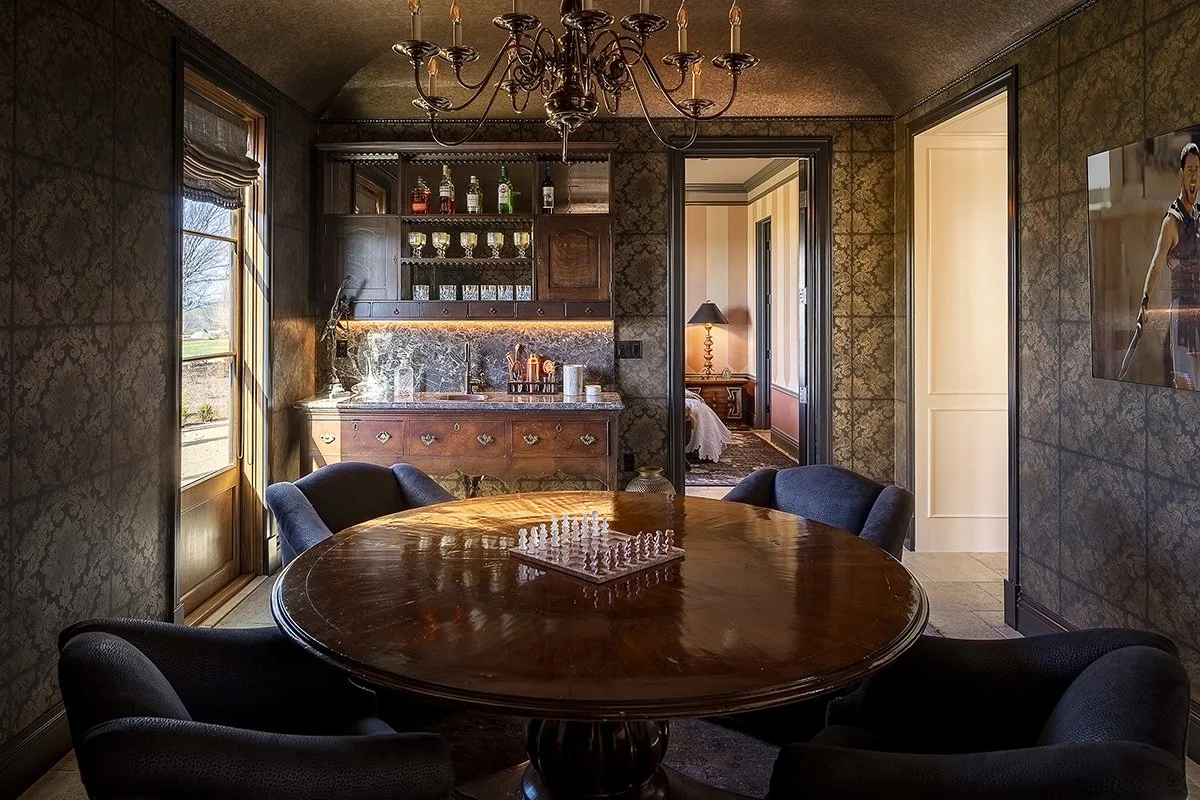
The work extended throughout the property, from the residence and detached garage to the pool, outdoor dining, fire pit, masonry, paving, and landscape elements. This significant remodel was taken down to the bare bones where nearly every surface was touched. Liv Treu executed extensive structural, architectural, and artisan-quality finish work required to transform the original 1990s bed and breakfast into a true Italian-inspired Villa estate.